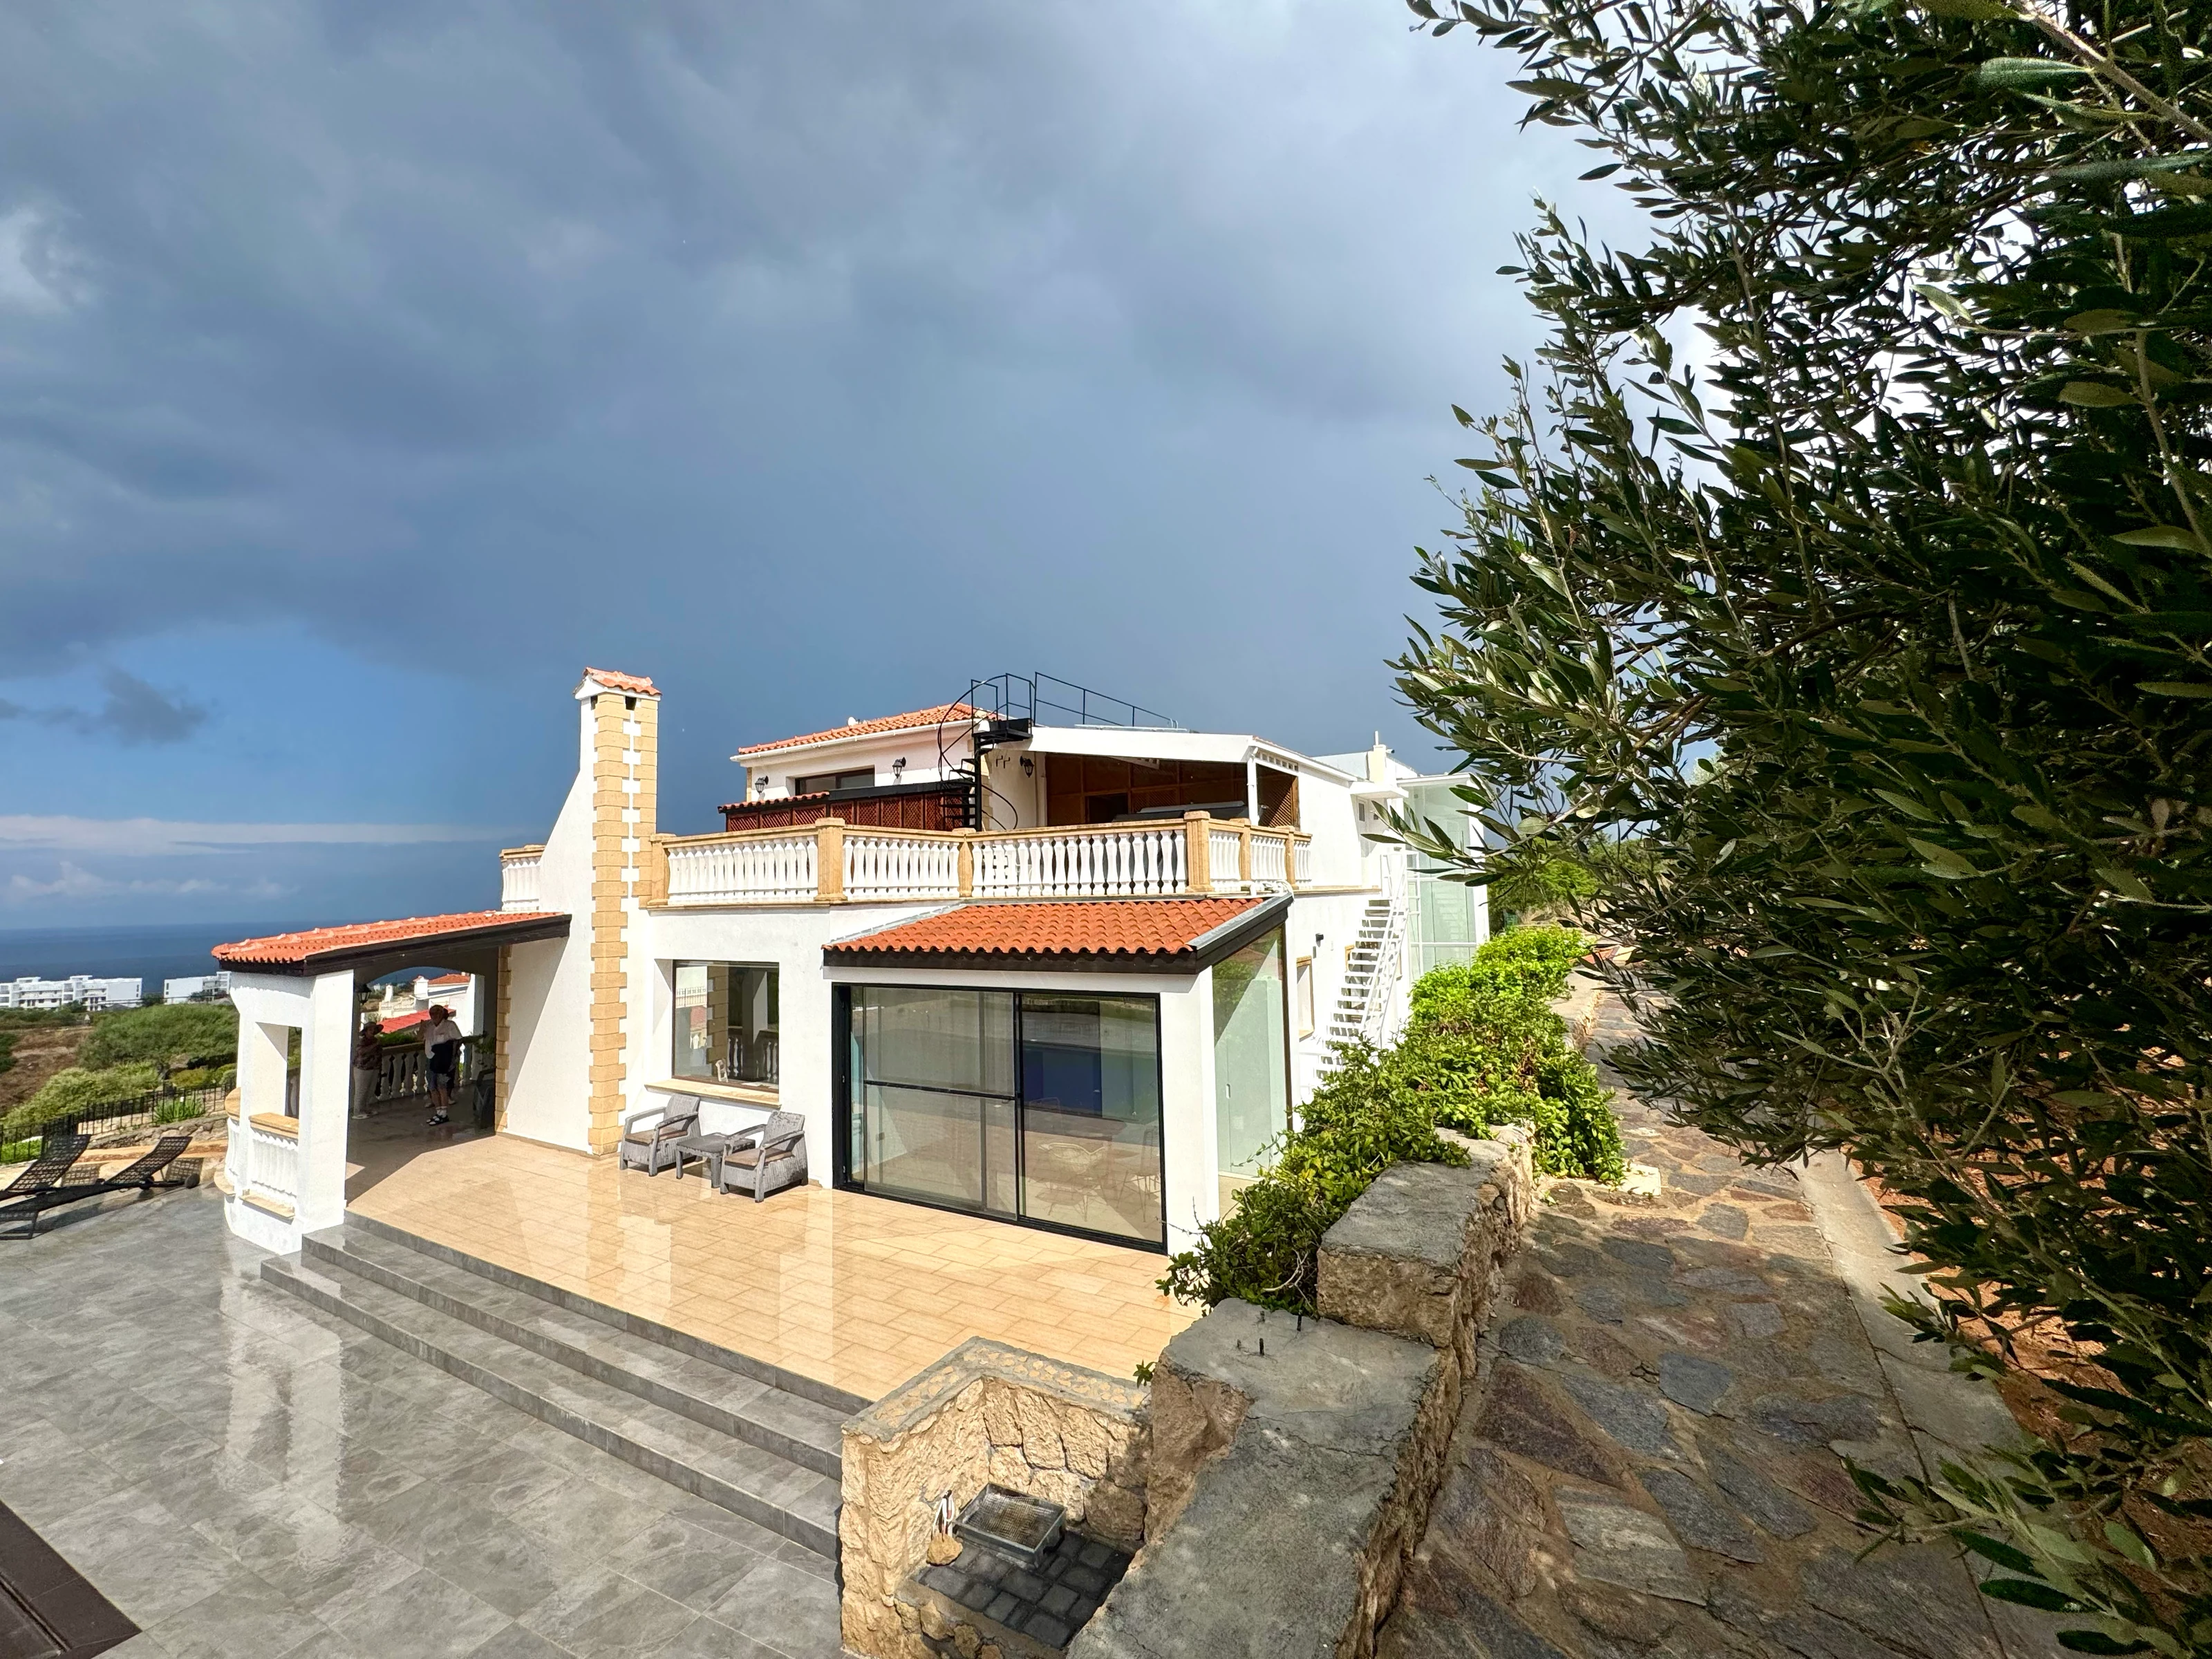
No. 9 · Main residence
Room to gather, room to retreat.
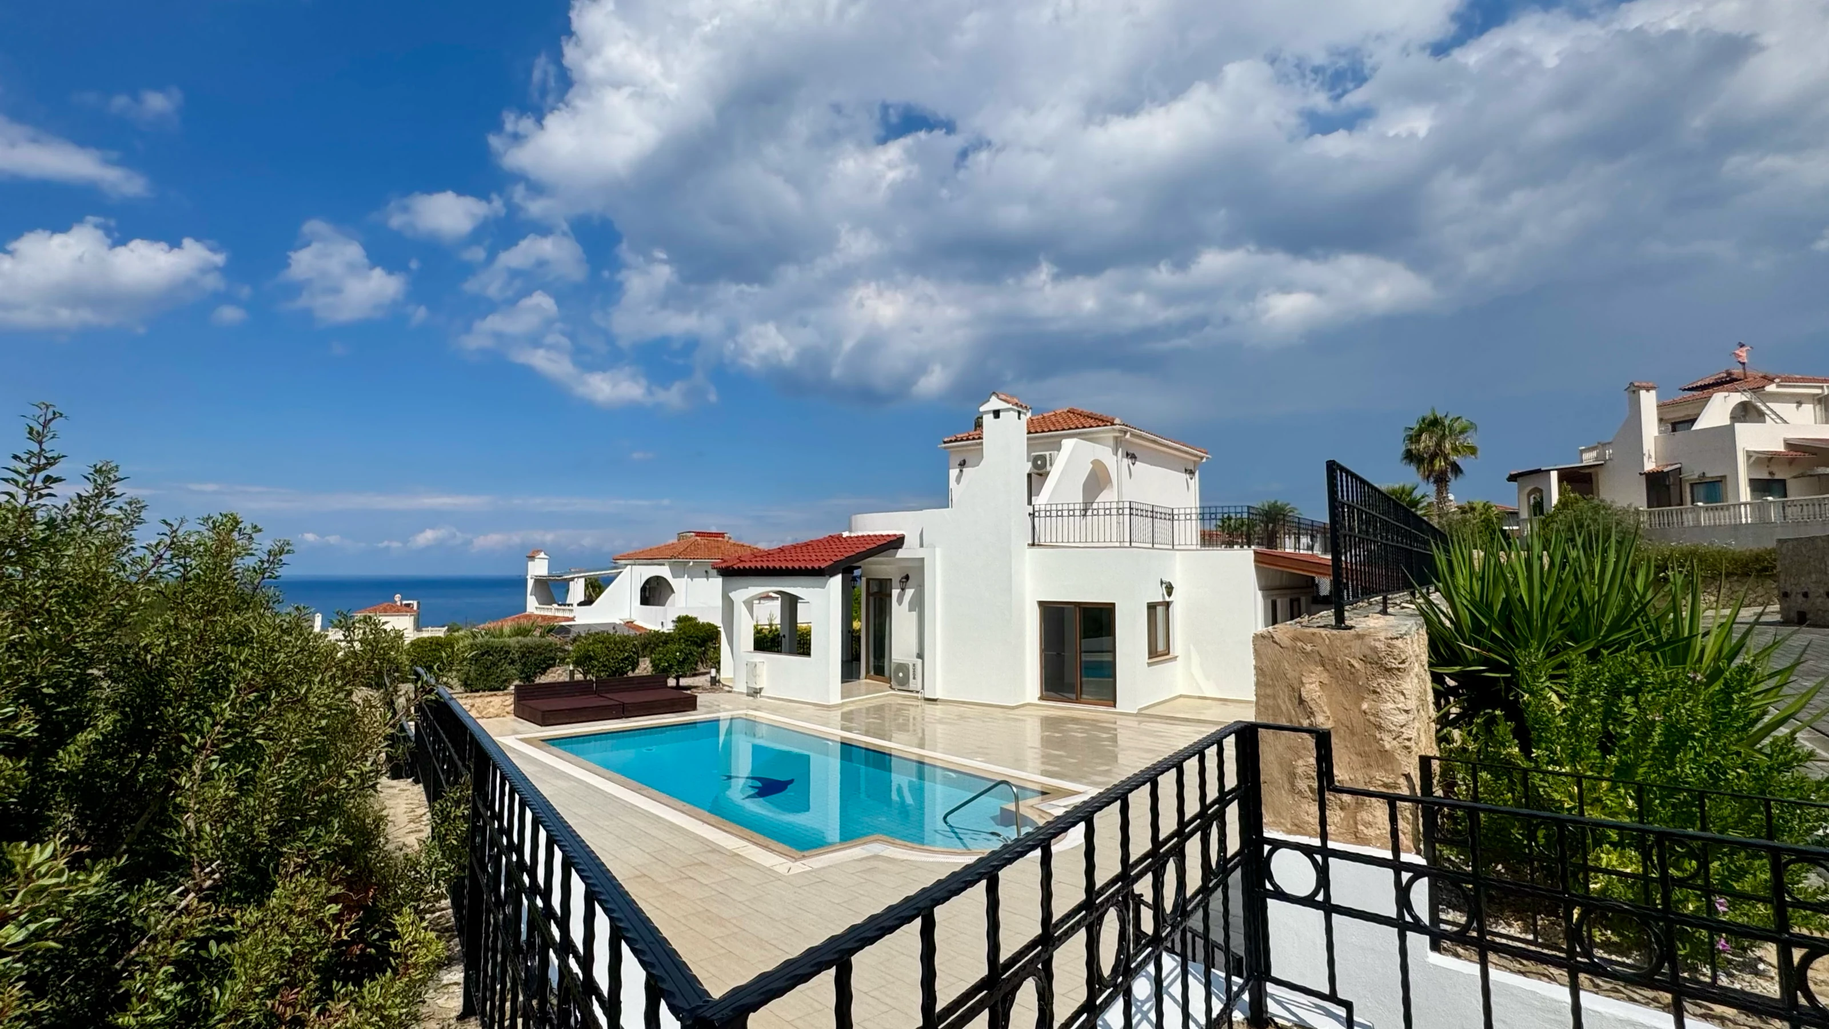
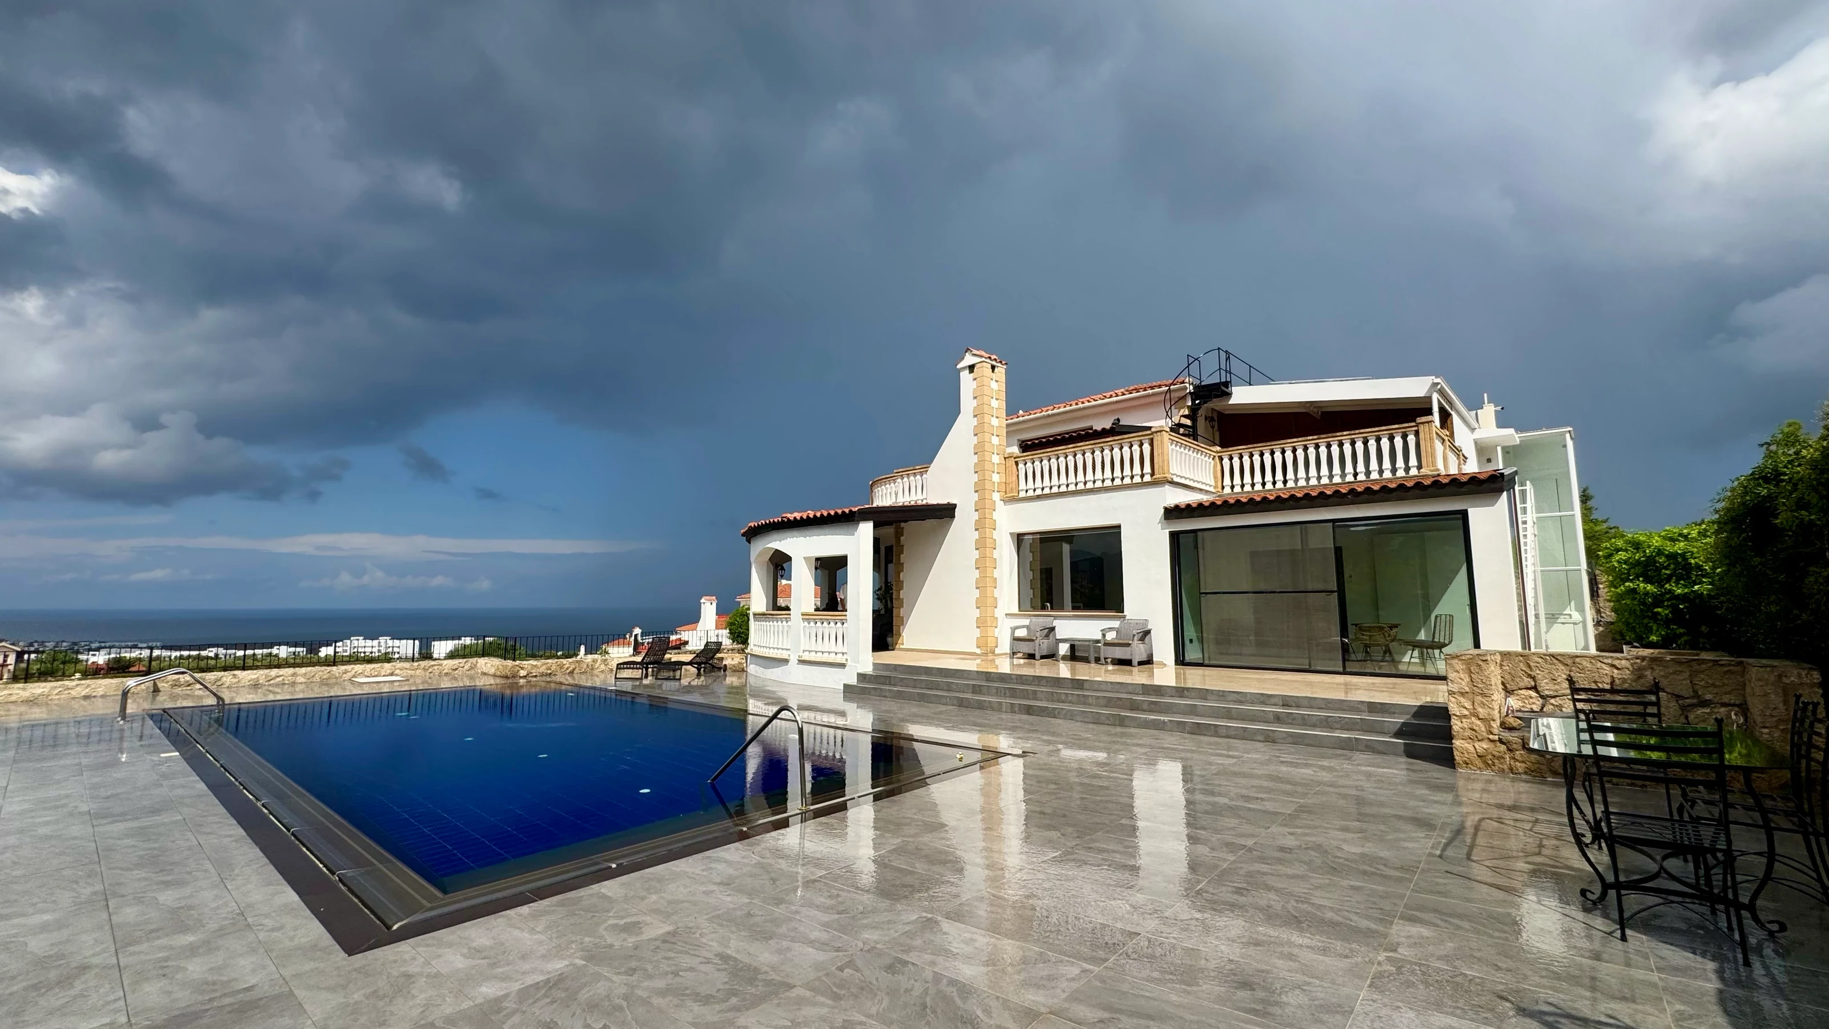
The main villa offers approximately 275 m² over 3 levels. The upper floor contains a master-bedroom area, a private gym and a bathroom. The main floor brings together the living room, kitchen, entrance hall, three bedrooms and two bathrooms.
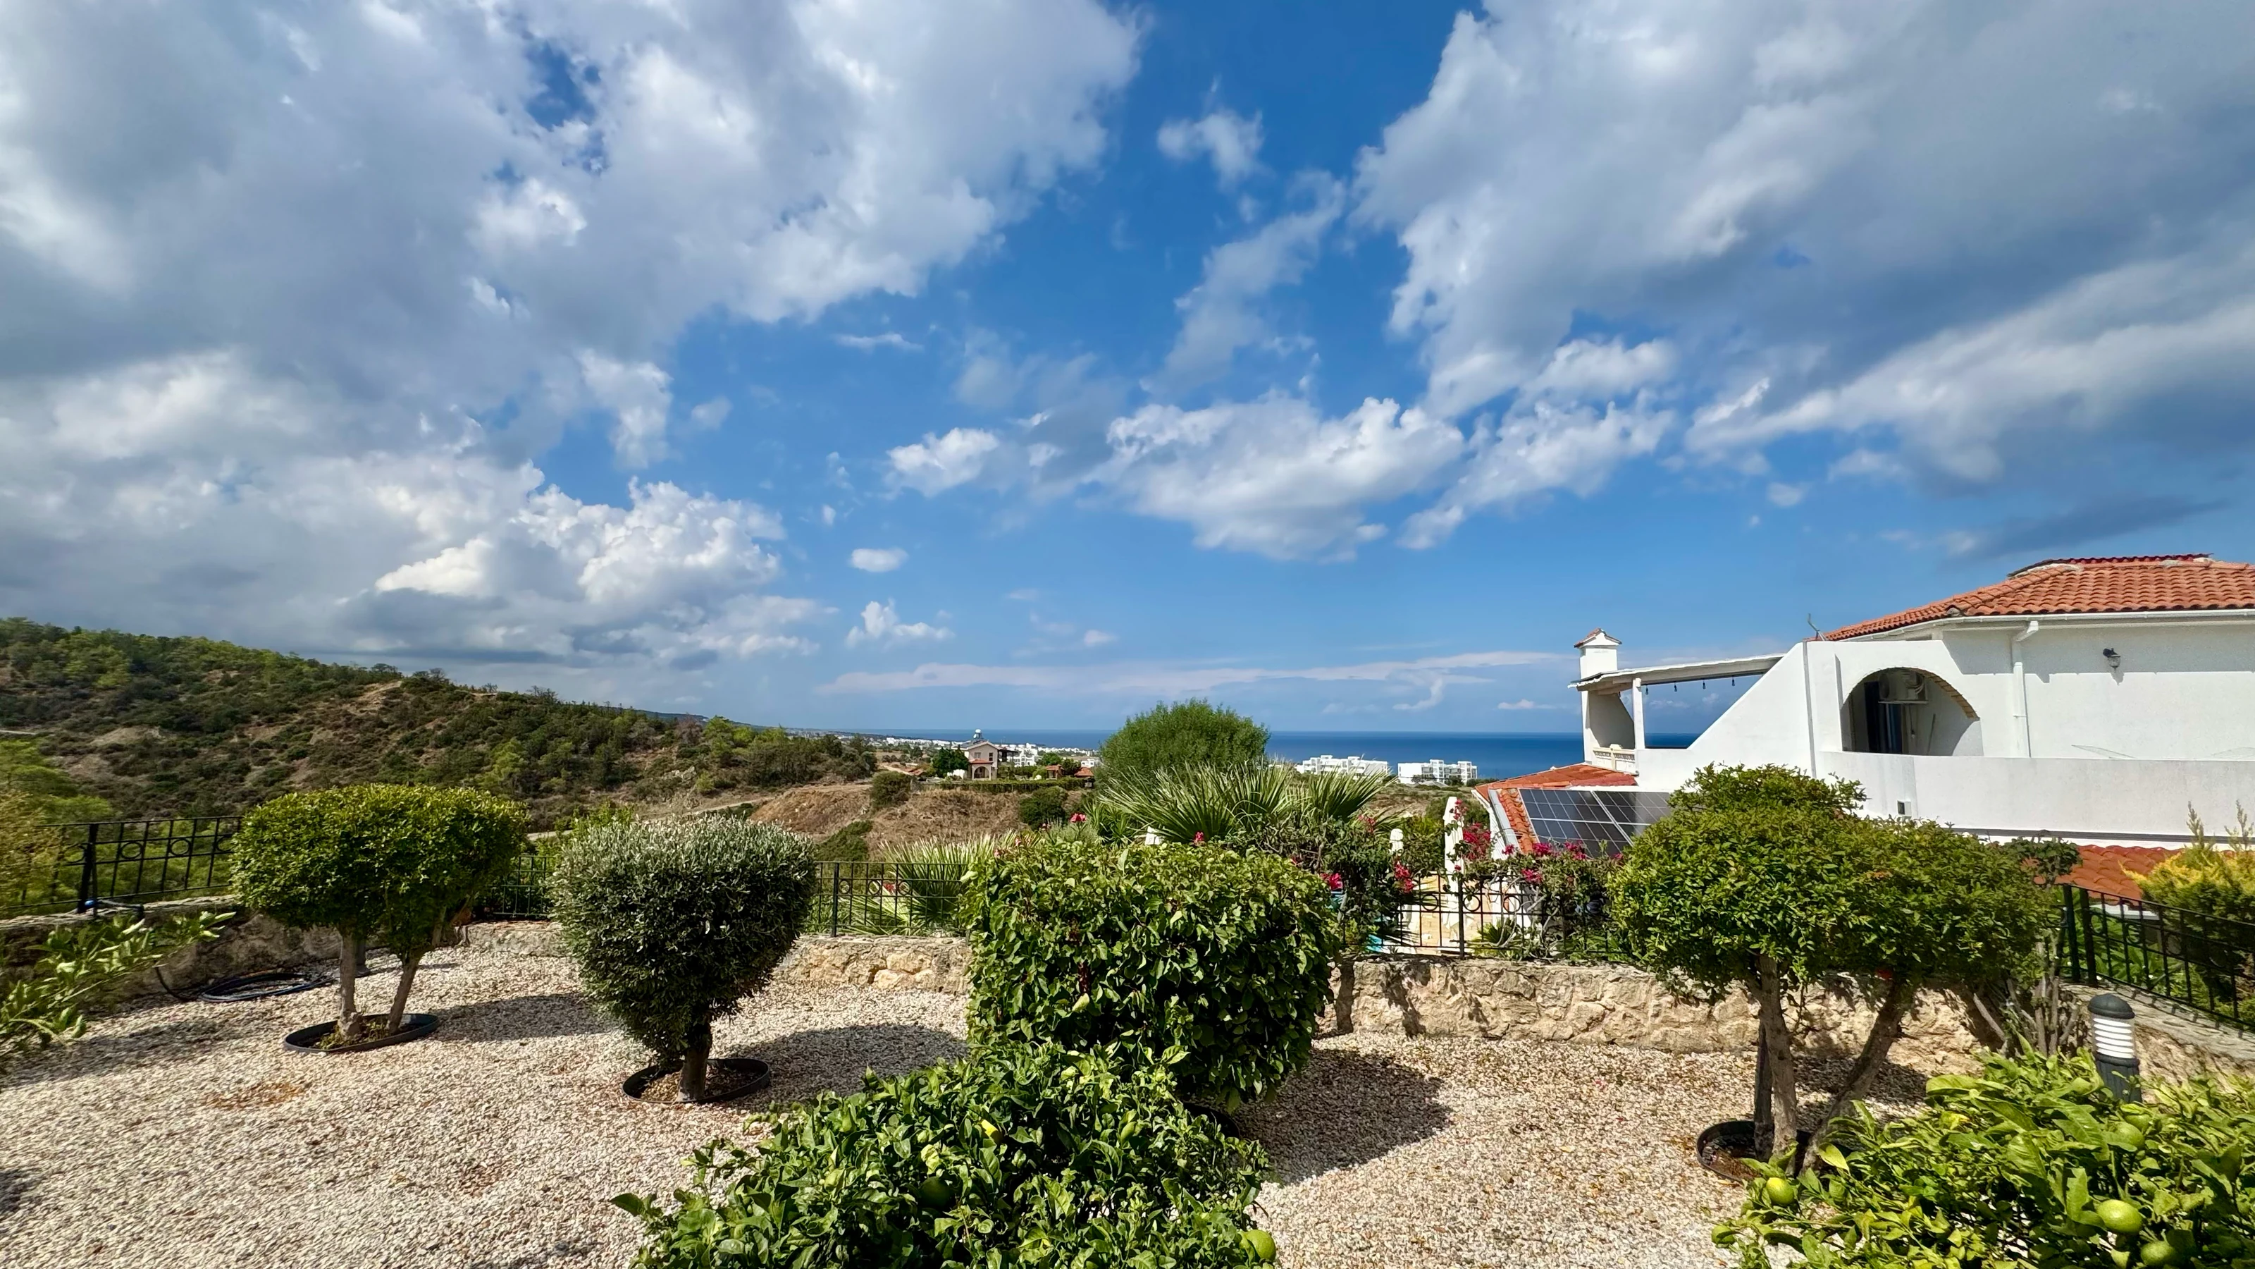
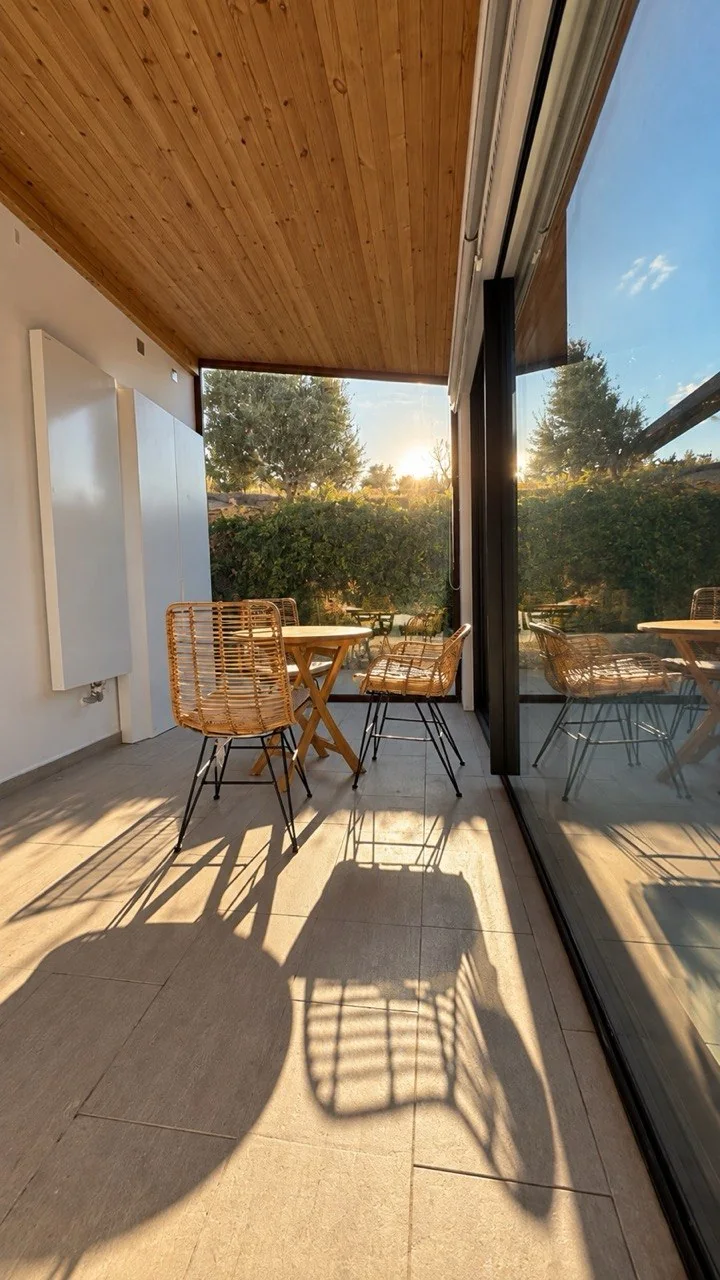
The ground floor provides a two-car garage, laundry, workshop and utility/storage areas. Covered balconies and the glass terrace connect the home to the surrounding landscape.
- Internal area, approximately
- 275 m²
- Plot, approximately
- 1,452 m²
- Terrace & pool area, approximately
- 850 m²
- Private pool
- 12 × 6 metres
- Upper floor, approximately
- 68 m²
- Main floor, approximately
- 153 m²
- Garage & utility floor, approximately
- 54 m²